How Much Space Between Raised Garden Beds? Paths and Layout Tips
Leave approximately 2 to 3 feet (24 to 36 inches) between raised garden beds for comfortable walking, weeding, and general maintenance. A 2-foot walkway works well for many small backyard gardens, while a 3-foot path provides more room for wheelbarrows, garden carts, and carrying tools. Gardens designed for wheelchair access may need pathways 4 feet wide or more.
The ideal spacing depends on how you plan to use the area between your beds. A narrow path may seem sufficient when the garden is empty, but mature plants can spread beyond the frames and reduce the available walking space.
Raised bed height, nearby fences, irrigation equipment, and the width of your gardening tools also influence how much clearance you need.
Leaving too little room makes watering, harvesting, and transporting materials unnecessarily difficult. Excessively wide pathways, however, can reduce valuable planting space in a small yard.
The following recommendations explain how to choose practical walkway widths, calculate your garden layout, and accommodate different gardening activities without wasting space.
How Much Space Between Raised Garden Beds Is Best?
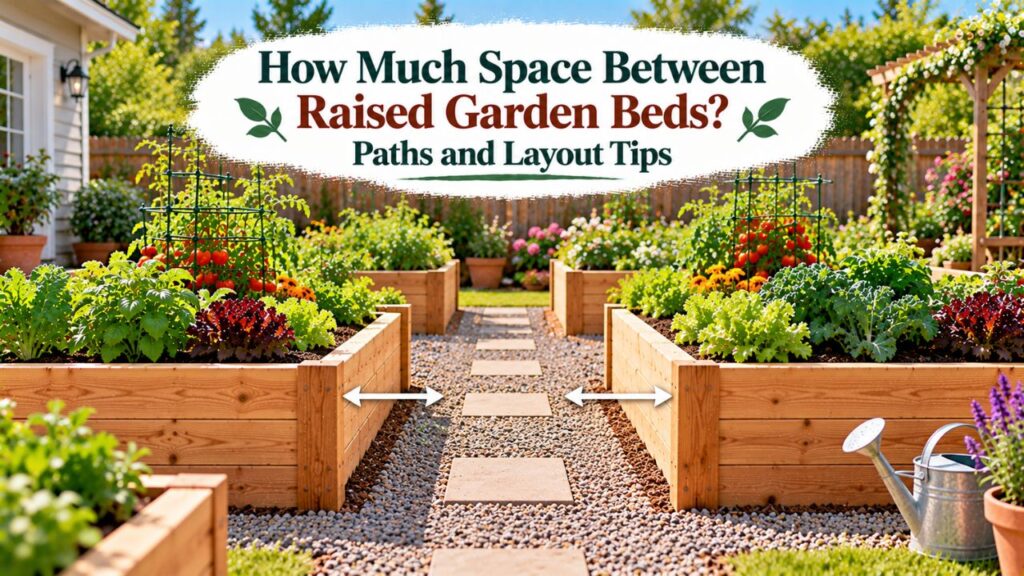
For most residential vegetable gardens, 24–36 inches between raised bed frames is a practical starting range.
A 24-inch walkway provides space for ordinary foot traffic and basic gardening tasks. Increasing the width to 36 inches makes it easier to move equipment and work around mature plants.
The appropriate measurement depends on what needs to pass through the pathway.
| Path Width | Best Use | Practical Consideration |
| 12 inches | Very limited foot access | Extremely tight for routine gardening |
| 18 inches | Narrow walking paths | Limited room for tools and bending |
| 24 inches | Walking, watering, and weeding | Good for many small gardens |
| 30 inches | Comfortable routine maintenance | More room for carrying equipment |
| 36 inches | Wheelbarrows and garden carts | Useful for primary access paths |
| 48 inches | Wider equipment and accessible routes | Better clearance for mobility aids and moving materials |
These are general planning dimensions rather than mandatory building standards.
The University of Florida IFAS Extension’s raised-bed construction guidance recommends at least 18 inches between beds for weeding and harvesting, with 3 feet recommended for wheelbarrow access.
Is 18 Inches Enough Between Raised Beds?
An 18-inch path can work when space is limited and the walkway is used mainly for occasional foot traffic.
However, this width provides little room for turning, kneeling, or carrying large containers.
Mature tomato plants, squash leaves, or other spreading vegetation can make a narrow gap even smaller.
If you are constructing permanent raised beds, consider whether saving a few inches is worth the inconvenience over multiple growing seasons.
For beds that need frequent attention, 24 inches is generally a more comfortable minimum target.
Is 24 Inches Enough Between Raised Garden Beds?
A 24-inch walkway is a practical choice for many backyard gardens.
It provides room to walk between frames, water plants, remove weeds, and perform ordinary harvesting tasks.
This spacing is particularly useful when the garden has limited overall width.
However, two feet may feel cramped when carrying bulky tools or maneuvering a wheelbarrow.
If you regularly transport compost, soil, or mulch through the garden, a wider main pathway is more convenient.
Is 36 Inches Better Between Raised Beds?
A 36-inch gap provides more flexibility for everyday gardening.
Three feet allows many wheelbarrows and garden carts to travel between beds, assuming the equipment fits and the pathway is reasonably straight.
It also provides more space for two gardeners to work near each other.
This width is especially useful for the main route connecting raised beds to a shed, compost pile, or water source.
In a larger garden, using 36-inch main paths and narrower secondary walkways can balance accessibility with planting space.
How Wide Should Raised Bed Walkways Be for Different Activities?
The best spacing is determined by the activities taking place between the garden beds.
A walkway used only for harvesting lettuce does not need the same clearance as one used to move several loads of compost.
Walkway Width for Walking and Weeding
For ordinary foot access, approximately 24 inches is a useful starting point.
This gives a gardener enough room to walk between most low-sided raised beds without brushing against the frames.
It also allows space to bend toward plants, pull weeds, and use small hand tools.
An 18-inch path may be adequate for occasional access, but it becomes less comfortable when working for extended periods.
If you kneel beside raised beds, account for the space occupied by your knees and gardening tools.
Walkway Width for Wheelbarrows
For regular wheelbarrow use, plan on approximately 36 inches of clear pathway width.
Some wheelbarrows can pass through smaller openings, but their handles, tires, and load width may require additional room.
Measure the widest part of your actual wheelbarrow.
A useful calculation is:
Required Path Width = Maximum Equipment Width + Desired Clearance
For example, suppose a wheelbarrow measures 28 inches across its widest point.
A 36-inch walkway provides 8 inches of total clearance, or approximately 4 inches on either side when centered.
This may be adequate for a straight, level path.
However, turning corners or approaching beds at an angle can require substantially more space.
If you use a large garden cart, choose the width based on its actual dimensions rather than assuming every cart fits through a 3-foot opening.
Walkway Width for Lawn Mowers
If grass grows between raised beds, you may want enough space for a lawn mower.
Measure the mower’s total outside width, including its wheels, housing, and any projecting components.
A mower with a 21-inch cutting width may have an overall width greater than 21 inches.
For example, if the mower measures 24 inches across, a 30-inch path provides only 3 inches of clearance on either side.
A 36-inch walkway may be more comfortable, particularly around corners.
Also consider whether grass trimming will still be necessary along the sides of the frames.
For narrow pathways, a mulch or hard-surface finish may be easier to maintain than turfgrass.
Walkway Width for Carrying Soil and Compost
Moving bags of soil, buckets of compost, or watering cans requires more working space than simply walking through a garden.
Even when equipment is narrow, carrying a heavy load can make it difficult to turn around obstacles.
Consider creating one wider central route that connects the garden entrance, storage area, and main raised beds.
Secondary paths can be narrower if they are used mainly for planting and harvesting.
This approach avoids making every gap unnecessarily wide.
How Much Space Do Wheelchair-Accessible Raised Beds Need?
Raised beds intended for wheelchair users, walkers, or other mobility equipment require more careful planning.
The pathway width must accommodate the equipment and allow comfortable movement around the bed.
The University of Georgia Extension’s raised garden bed dimensions guide recommends allowing 4 feet between beds when pathways must accommodate carts, wheelbarrows, and wheelchairs.
This is practical garden-design guidance, not a statement that every wheelchair-accessible pathway must be exactly 48 inches wide.
Allow Wider and Unobstructed Paths
A 48-inch-wide walkway provides more maneuvering room than a narrow garden path.
However, the required clearance depends on the wheelchair or mobility aid, individual needs, and the layout.
Straight access is generally easier than tight corners or dead-end paths.
Consider whether the gardener can:
- Approach the raised bed comfortably.
- Reach plants without excessive bending.
- Turn around at the end of the walkway.
- Move through the garden without contacting frames or plants.
- Reach water sources and tools safely.
Where public accessibility requirements apply, the design must also follow the relevant standards and local regulations.
Choose a Firm and Stable Walking Surface
Pathway width alone does not make a garden accessible.
Wheelchairs and walkers need a firm, reasonably level, stable surface.
Loose gravel, thick wood chips, muddy soil, and uneven stepping stones can make movement difficult.
Suitable paving or a properly constructed compacted surface may provide better access, depending on the equipment.
Keep drainage in mind so that pathways do not develop puddles, soft spots, or slippery areas.
Provide Enough Turning Space
A straight 4-foot pathway may provide adequate passage but does not automatically provide comfortable turning space.
The end of a pathway or an intersection may need a wider area for maneuvering.
Design the layout around the actual mobility equipment and the gardener’s preferred approach.
Avoid creating narrow dead ends between tall raised beds.
How to Measure Spacing Between Raised Garden Beds Correctly
Spacing should be measured between the outside edges of the raised bed structures, not between the centers of the planting areas.
This distinction matters because frames can have different wall thicknesses.
Measure From Frame Edge to Frame Edge
Suppose two raised beds have exterior widths of 4 feet each.
If you want a 3-foot path between them, the total space occupied by the two beds and the central walkway is:
4 + 3 + 4 = 11 feet
The measurement is taken from the outside edge of one frame to the nearest outside edge of the other.
If you are using stone or concrete blocks, account for their thickness when measuring the exterior footprint.
Consider Plant Growth Beyond the Frames
The full gap between frames may not remain open throughout the growing season.
Tomato branches, squash vines, cucumber leaves, and ornamental flowers can extend beyond the bed edges.
For example, if a walkway measures 30 inches but plants extend 6 inches into it from each side, the remaining clear width is approximately:
30 − 6 − 6 = 18 inches
This can make a previously comfortable path difficult to use.
Keep spreading crops supported or pruned appropriately, and consider additional clearance around beds containing large plants.
Account for Raised Bed Height
Taller raised beds may require more working room because gardeners need space to stand or sit comfortably beside the structure.
A low 8-inch frame can be relatively easy to reach over.
A 30-inch-high bed has a different working position, especially when it includes wide edges, seating, or trellises.
The path should accommodate the person tending the bed, not merely provide enough room to walk between its sides.
How to Plan Spacing Between Multiple Raised Garden Beds
Planning the entire garden before assembling the frames helps avoid crowded pathways.
Measure the available area, decide how many beds you want, and calculate the width occupied by both the structures and their walkways.
Layout for Two 4×8 Raised Beds
Suppose you want two raised beds, each measuring 4 feet wide and 8 feet long.
Position them side by side with a 3-foot walkway between them.
The total width becomes:
4 + 3 + 4 = 11 feet
The two beds occupy an 11-by-8-foot rectangular footprint, excluding additional perimeter pathways.
If you also want 2-foot access paths along both outside edges, the required overall width increases to:
2 + 4 + 3 + 4 + 2 = 15 feet
This is important when fitting raised beds into a fenced backyard.
Layout for Three 4-Foot-Wide Raised Beds
For three parallel beds measuring 4 feet wide each, you need two internal walkways.
With 3-foot gaps:
4 + 3 + 4 + 3 + 4 = 18 feet
With 2-foot gaps:
4 + 2 + 4 + 2 + 4 = 16 feet
Choosing 2-foot paths instead of 3-foot paths saves 2 feet of total garden width.
However, the narrower layout provides less room for wheelbarrows and mature plants.
These calculations exclude any additional outer walkways.
Garden Width Comparison
| Layout | Gap Between Beds | Total Width Without Outer Paths |
| Two 4-foot beds | 2 feet | 10 feet |
| Two 4-foot beds | 3 feet | 11 feet |
| Three 4-foot beds | 2 feet | 16 feet |
| Three 4-foot beds | 3 feet | 18 feet |
| Three 4-foot beds | 4 feet | 20 feet |
All measurements assume the stated bed widths are exterior dimensions.
Use Wider Main Paths and Narrower Side Paths
You do not need identical spacing between every raised bed.
A practical layout may use:
- A 36-inch central pathway for moving equipment.
- A 24-inch secondary pathway for ordinary maintenance.
- Wider turning areas near the garden entrance.
- Additional clearance beside trellises or sprawling plants.
This arrangement can preserve planting space without making the entire garden difficult to navigate.
However, every bed still needs comfortable access from the intended working sides.
How Raised Bed Width Affects the Space Needed Between Beds
The spacing between frames should be considered alongside the width of the beds themselves.
A wide raised bed may require access from both sides, while a narrow bed against a fence may be manageable from one side.
Beds Accessible From Both Sides
Raised beds approximately 3–4 feet wide are common because gardeners can reach the center from either side.
A 4-foot-wide bed requires reaching approximately 2 feet inward.
For many adults, this is manageable, although comfortable reach varies.
When beds are this wide, maintain accessible pathways along both working sides.
Avoid arranging beds so that one side becomes permanently blocked by a fence or another structure.
Beds Accessible From Only One Side
If a raised bed sits against a fence or wall, its working width should generally be smaller.
A depth of approximately 18–24 inches from the accessible edge is practical for many gardeners.
This allows planting and maintenance without reaching excessively far.
The walkway in front of the bed should still accommodate the person, tools, and required working movements.
A narrow bed does not necessarily mean the front pathway should also be narrow.
U-Shaped and L-Shaped Raised Beds
U-shaped and L-shaped beds can provide substantial planting space within a compact layout.
However, their interior pathways need careful measurement.
For a U-shaped raised bed, ensure the central opening is wide enough to enter, work comfortably, and turn as needed.
A 2-foot interior walkway may work for basic foot access but may be restrictive for wheelbarrows.
The bed’s inner corners should also remain accessible after plants reach their mature size.
Should Raised Garden Beds Be Farther Apart for Sunlight?
Walkway spacing mainly controls access, but it can also affect the amount of sunlight reaching plants.
The influence depends on bed height, nearby structures, trellises, and the crops being grown.
Taller Plants Can Shade Neighboring Beds
Tomatoes supported by tall cages, pole beans growing on trellises, and other upright crops can cast shadows onto nearby planting areas.
A 24-inch or 36-inch walkway does not necessarily prevent this.
Shadow length changes with the sun’s position, season, and the height of the plants.
Arrange tall crops where they will block the least sunlight from shorter crops, based on your location and the garden’s orientation.
For many Northern Hemisphere gardens, placing taller crops toward the northern part of a planting area can reduce shading of shorter plants to the south.
However, nearby trees and buildings may change the ideal arrangement.
Trellises May Require Extra Path Clearance
A trellis installed directly beside a walkway can reduce the usable width as vines develop.
For example, climbing cucumbers may produce foliage and fruit that extend into the walking area.
Position supports so they do not obstruct normal access.
If a trellis requires maintenance from both sides, allow enough space for harvesting and tying plants.
Tall Raised Bed Frames Can Create Shadows
A tall metal or wooden raised bed can shade low-growing plants beside it, particularly when the sun is low.
This effect is more noticeable when beds are closely spaced.
If two beds have very different heights, consider how the taller structure affects the shorter one throughout the growing season.
Do not rely solely on pathway measurements to determine sunlight exposure.
What Should You Put on Paths Between Raised Garden Beds?
Once the walkway widths are established, choose a surface that supports comfortable movement and manageable maintenance.
The best material depends on drainage, equipment, budget, and accessibility needs.
Wood Chips for Raised Bed Walkways
Wood chips are commonly used because they are relatively inexpensive and can help suppress weeds.
They also create a defined walking surface between beds.
However, loose chips may shift underfoot, and thick layers can make wheeled equipment harder to move.
Wood chips gradually decompose and may require replenishment.
For wheelchairs or walkers, a firm, stable surface is generally preferable to loose wood chips.
Gravel Between Raised Beds
Gravel can create a durable garden pathway when installed over a properly prepared base.
However, loose or deep gravel is difficult for narrow wheels and mobility equipment.
Compacted fine aggregate may provide a firmer surface than large, loose stones.
Proper grading and drainage help prevent water from collecting beside the raised beds.
Pavers and Brick Walkways
Pavers create a relatively stable pathway and can make a permanent raised bed garden easier to maintain.
They are especially useful for routes carrying wheelbarrows or carts.
Install them on a suitable base to minimize settling and uneven joints.
A smooth, level surface is important where accessibility is a priority.
Grass Pathways Between Raised Beds
Grass can work when the walkway is wide enough for mowing and the site receives sufficient sunlight.
However, turfgrass requires regular maintenance.
Narrow grass paths may become difficult to mow, especially when raised bed frames obstruct the mower.
Grass can also spread toward the planting area.
If you choose grass paths, account for equipment width during the initial layout.
How to Mark Raised Bed Spacing Before Construction
A simple layout test can reveal problems before you purchase materials or fill the beds.
Step 1: Measure the Available Garden Area
Measure the total length and width of the intended garden.
Identify fences, gates, walls, trees, drainage features, and existing pathways.
Record any areas that must remain clear.
Step 2: Mark the Raised Bed Footprints
Use stakes, string, or a garden hose to outline each proposed bed.
Mark the actual exterior dimensions.
Do not rely only on the dimensions advertised by a prefabricated kit.
Step 3: Measure the Walkways
Measure the gaps between adjacent frames.
Use your preferred path widths, generally starting with 24 inches for smaller paths and approximately 36 inches for primary equipment routes.
Check whether the planned layout leaves enough perimeter space.
Step 4: Test Walking and Equipment Access
Walk through the marked pathways.
Bring the wheelbarrow, garden cart, or other equipment you intend to use.
Check whether you can turn, approach each bed, and reach the planting area comfortably.
If possible, test the layout while carrying ordinary gardening tools.
Step 5: Consider Mature Plant Size
Imagine the garden when vegetables are fully grown.
Identify areas where vines, branches, trellises, or plant supports may reduce walking space.
Adjust the layout before installing permanent frames.
Step 6: Finalize the Pathway Surface
Decide whether to use mulch, gravel, pavers, or another suitable surface.
Consider drainage and future maintenance.
Mark the final bed positions only after confirming that the pathways work for your intended activities.
Raised Garden Bed Spacing Mistakes to Avoid
Poor walkway planning can create problems that are difficult to correct after the beds are filled.
Making Every Walkway Too Narrow
Small gaps may look efficient when the garden is empty.
However, pathways that are barely wide enough for walking can become unusable when plants spread beyond the frames.
Avoid designing the entire garden around the absolute minimum clearance.
Forgetting Equipment Width
Wheelbarrows, carts, and lawn mowers may require more space than expected.
A narrow opening can prevent equipment from reaching certain beds, forcing you to carry heavy materials manually.
Measure the equipment before deciding on the gap.
Leaving No Access Around the Garden Perimeter
A row of raised beds may fit neatly inside the available space but still be difficult to maintain if the outer sides are blocked.
Leave access wherever you intend to work.
For beds accessible from only one side, adjust their width so the entire planting area remains within comfortable reach.
Ignoring Pathway Drainage
Low pathways can collect water after rain or irrigation.
Persistent mud makes moving equipment difficult and creates uncomfortable working conditions.
Grade pathways appropriately and use suitable surface materials where necessary.
Do not direct runoff toward building foundations or other sensitive areas.
Installing Beds Before Testing the Layout
Once raised beds are assembled and filled, relocating them becomes labor-intensive.
Testing the marked layout first is one of the simplest ways to avoid future spacing problems.
Conclusion
Knowing how much space between raised garden beds to leave helps create a garden that is comfortable to use without sacrificing unnecessary planting space.
For most backyard gardens, 24–36 inches is a practical range. Two-foot walkways work well for basic maintenance, while three-foot paths are better for moving wheelbarrows and other equipment.
Gardens requiring wheelchair access or greater maneuvering room may benefit from 4-foot or wider paths, depending on the gardener’s needs.
Measure the outside edges of the frames, account for mature plant growth, and include adequate access around the garden perimeter.
For a typical home vegetable garden, a useful arrangement is 3-foot-wide main paths with 2-foot secondary paths, provided that every raised bed remains accessible.
FAQs About How Much Space Between Raised Garden Beds
Can Raised Garden Beds Be Only 12 Inches Apart?
Yes, but a 12-inch gap is extremely narrow for ordinary garden maintenance. It may allow limited foot access, but bending, kneeling, harvesting, and moving tools can be difficult. Wider pathways are preferable for frequently used beds.
Is 2 Feet Enough Space Between Raised Garden Beds?
Yes. Two feet is enough for many basic gardening activities, including walking, watering, weeding, and harvesting. However, it may be too narrow for some wheelbarrows, large garden carts, or gardeners who need additional working space.
How Far Apart Should Metal Raised Garden Beds Be?
Metal raised beds generally follow the same spacing guidelines as wooden beds. Allow approximately 24–36 inches for ordinary garden access, with wider paths for equipment or accessibility. Measure the outermost edges, including any projecting hardware or supports.
How Much Space Is Needed Between Raised Beds and a Fence?
For a bed that must be maintained from the fence side, a 24-inch walkway can provide useful access, while 36 inches offers more working room. If there is no access behind the bed, keep its planting width within comfortable reach from the open side.
Do Raised Beds Need More Space When Growing Tomatoes?
Not always, but tomatoes supported by cages or trellises may extend into nearby pathways. Allow enough space to harvest, prune, and maintain supports without obstructing access. The amount depends on the variety, support system, and mature plant size.
Can You Use Different Walkway Widths in the Same Raised Bed Garden?
Yes. Using different widths is often an efficient way to organize a garden. A main path around 36 inches wide can accommodate equipment, while smaller 24-inch pathways can serve beds used mainly for planting and harvesting. Maintain enough clearance for the activities planned in each area.

I’m Maya L. Greenwood, a lifelong plant lover who believes anyone can grow something beautiful with the right guidance. After years of testing soil mixes, pruning methods, irrigation tricks, and pest-safe solutions, I started EasyGardenTips.com to turn hard-won lessons into step-by-step advice. From seed starting and container gardens to composting and seasonal checklists, my goal is to make gardening simple, sustainable, and fun.